Saturday, October 24, 2026


New Garage

The company created a package for our project that included:
-building
-demo and haul away
-regrade the yard
-pour concrete slab for new building
-delivery and setup
We will hire expert to finish the building as will a health dose or DIY
-plumbing (connect to our house)
-electrical (connected to our house)
-insulation and drywall
-flooring
-kitchen
-bathroom
Paperwork
ADU standards are evolving and there are so many tiny house, ADU, Casita, Bunkies and kits that add more variables for the design and review process.
Dan and Theo spent hours pouring over every detail from livibility to safety and everything in between.


Design with Designers
Constraints can spark creativity and make projects VERY HARD!
Our lot is on a corner. This is one of our favorite features of our house - until you want to add an ADU. Now we have 2 front yards and more setback requirements: ( Codes have changed since 1910 so what we have with our current garage doesn't work today.
Scale: we wanted the ADU to look similar to the original garage and look like it belonged to our house instead of a overpowering addition.
Ideas: So many ideas and so many options for structure from trailers to custom built.


Garage 2.0 - ADU
After 2 years of planning and 20 months of permit ping pong, we are ready to start a new project.


Saturday, August 28, 2010


Friday, August 27, 2010
Cabinet doors - check
Only a few things left until the project is 100% complete. We had a pre-housewarming today with a happy hours for Dan's office. It was fun to have guest over again.
Looking good....better when a shelf is adjusted to fit taller items.
Kitchen before:
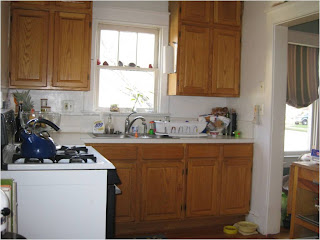
Kitchen After:

Family area before:


View of the back before:


Looking good....better when a shelf is adjusted to fit taller items.
Kitchen before:

Kitchen After:

Family area before:

Family area after:

View of the back before:

View of the back after:

Subscribe to:
Posts (Atom)