Tuesday, July 13, 2010

We're slowly unpacking as the construction team wraps up. The cats are settling in and have not punished us...yet.

Mom is in love with our dishwasher. We have to put our ear up to the door to see if it is on.

This picture is flipped and I can't fix it...This is a pic of my new spice drawer next to the stove.


 Josie checking out the new digs


Friday, July 9, 2010

Ready to MOVE IN!!! The Project Summary

Start date: Dreaming began in 1991, break ground December 7, 2009
Projected Finish Date: July 1st
Actual Finish Date: JULY 10th
New square footage added or modified:  1000 +/-
New stuff: replaced roof, upgraded electrical, plumbing, added central A/C, new room for John, new master bath, new master BR, new upstairs BR, new kitchen, new gather space, new staircases
Change orders: 10 (were all approved? no)
Budget: We *thought*our reports showed we were within 10% but actual info was closer to 30%+ over estimate : (  Don't ask....
# of new gray hairs: don't ask
# of annoyed and lonely cats: 2
# of people who want to GO HOME: 4

The tour before our treasures are unpacked:

Enter the house from the LR (still need to paint)


Dining room


KITCHEN!!!

Cabinet doors will arrive in a few weeks.


Ice bucket built into the refrig


Dishwaaaassshhhheeeerrr!!! First dishwasher for me and Dan since our first apartment in 1993.


Why kids are obese - the microwave has a setting for 'kids' and see next pic for options!


Under the counter cabinetry - drawer pulls arrive next week.


5 burners with griddle option and 2 ovens - JOY!


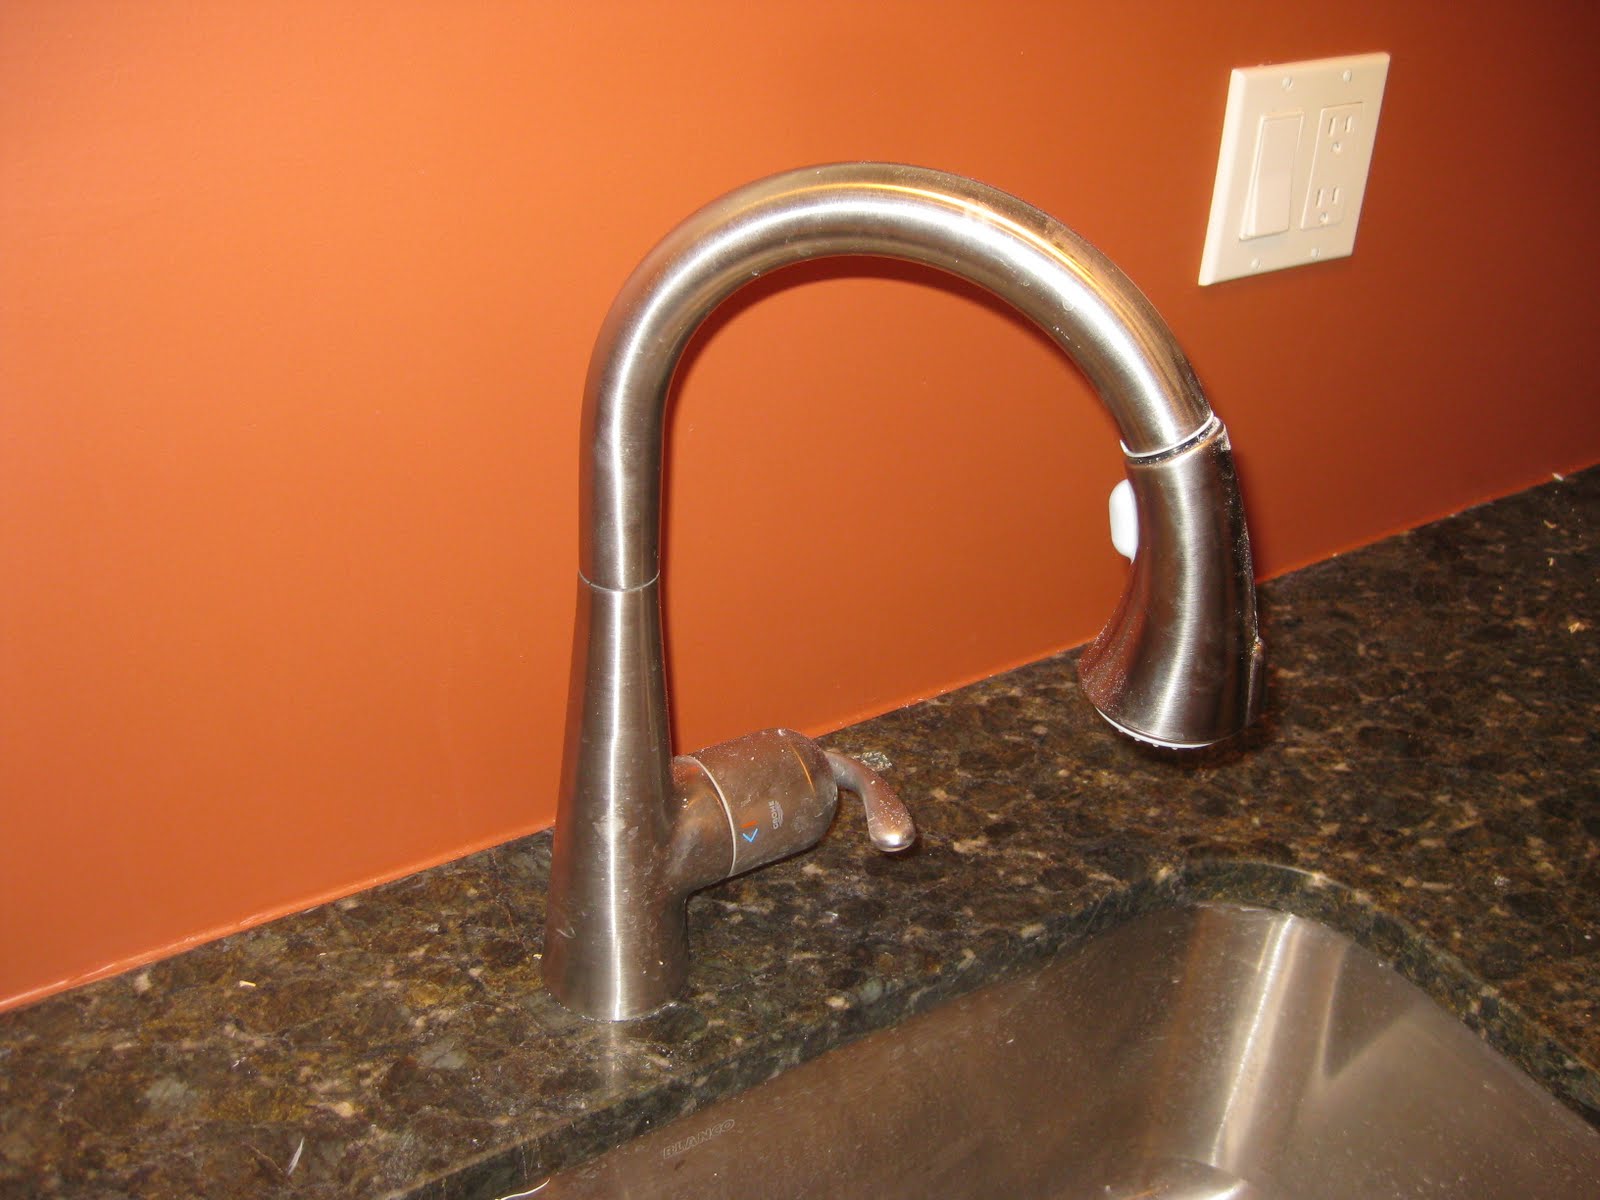
The famous faucet


Gather space - new basic furniture on the way


Mud/transition area


railing in the loft


John's bed is made and waiting for him to snuggle in (and STAY THERE)


Grace's room waiting for her to choose her bedding and ocean themed items


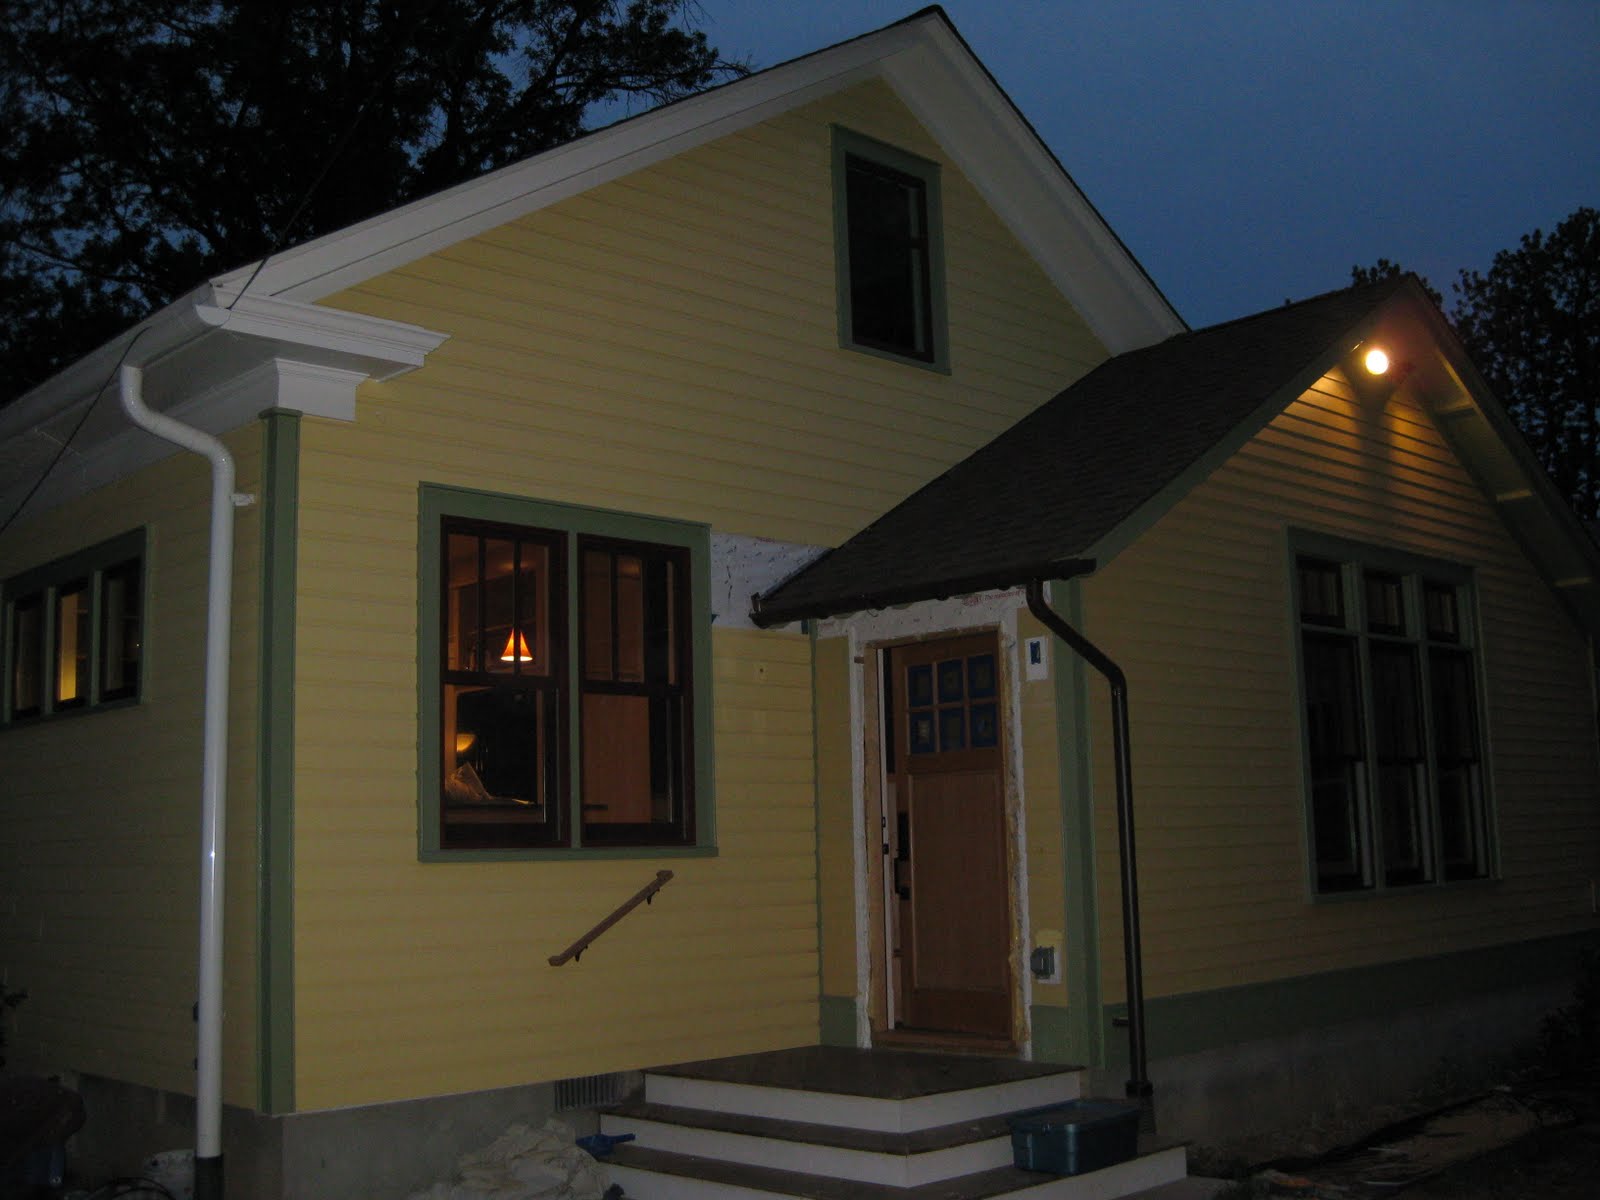
Outside - pretty lights and colors (Dumpster is gone...)


Thursday, July 1, 2010

Accent wall and carpet - DONE!

Accent wall has the first coat of paint - it looks cool!


1 side of the stairs is the base color and the other is blue.


Carpet in the loft and John's room


Grace's bed is set but her room still has extra furniture

Wednesday, June 30, 2010

More items to check off!

The shell of the island is complete. It's the perfect size. The drawers and trash area will be here a few weeks after we move in along with the cabinet doors.


Grates at the bottom of the island for custom radiator heat


Back door areas with slate transition area near cubbies


Details of the cubbie area - you can't really see it from this pic but it's there.


More details - we love our door hardware - no you can't buy this @ home depot or lowes


An extra A/C vent in Grace's room. It's the hottest room in the house


Tom called today and asked 'is the accent wall supposed to be pea soup green?" NOPE - back to the paint store.


In every project there is a DOH! here and there. The counter top went to the wall which was fine except for the window trim in the way.  Stone beats wood.


Tuesday, June 29, 2010

Soooo - when do we move in?

Our goal was to sleep in the house on July 1 - the estimated project end date set in October.

Unfortunately we missed this target...but not by much. We plan to return slowly after the 4th of July. I think if we added the storm delays and extra time for the upstairs bathroom the adjusted date would be July 9 or 10.

In any event, we'll spend an extra night with our stupendous house sharing host, Verenda, then head to OH for the holiday weekend.

We cannot wait to live in our new spaces and improved spaces. I have visualized us living in the renovated version of the house since March so I'm more than ready to do the same thing.

The kids will have the dormer bedroom with a shared updated bathroom. We kept the office to hide stacks of paper and 'stuff'. We have 2 new bathrooms. The master bedroom has a real closet. We were able to maintain the separate dining room. Best of all we have a kitchen and casual space 4-5x the size of the original and 1000x as efficient.

We have 2 bonus area that will be life savers. 1 is a mud area inside the back door where we can take off shoes and store back packs. It's very compact but will serve the purpose. The upstairs has a loft/reading space between the kids rooms that has a sky light. It's not the coolest temperature room in the house but it will be the 'cool' spot to hide and read.

Part of me misses our old house (and mortgage) but I really can't picture living there comfortably anymore. This was the perfect time for our house to grow up with our family.

Now we have to muster the energy for 1 more push to pack & move BACK!

Are we exhausted by this process? YES

Would we do this project again? YES!

Would we hire the same design/build firm? (Designer YES, Contractor, maybe not)

Did we meet the estimated time line? Yes

Did we meet the estimated budget? No. this was a huge let down. We seemed to be on track until the end then estimate vs. actual fell apart. It was not pretty but it worked out.


Are there things we would do differently if we had the opportunity for a few 'do overs'? Yes

What's on the top 'do over list?
1. Request a more detailed set of drawings for key areas so we could double check what was discussed and our recollection and compare them to the plan.
2. Alter the change order process. We would recommend discussing a slush fund your contractor could access in the field. It would be tracked on invoices but set an amount per decision & total for the project without requiring e a formal change order sign off. In addition we would make sure we were up to date on the overall change order process. We had 10 formal change orders during this project but a few were surprises.

While not having the perfect project is extra frustrating for me and Dan (profession project manager & architect), we're happy with the overall effort.

Closer.....

Cubbies inside the back door


Slate tile inside the back door by the cubbies


Master BR paint started and door hardware all set!


Sunday, June 27, 2010

John's color choice - kermit the frog green
Grace's choice was ocean & sky blue


Kitchen counter top is in - LOVE IT!


Our bathroom is almost done - we need trim around the window and granite to edge the tub - also love it!